Back to Main Gallery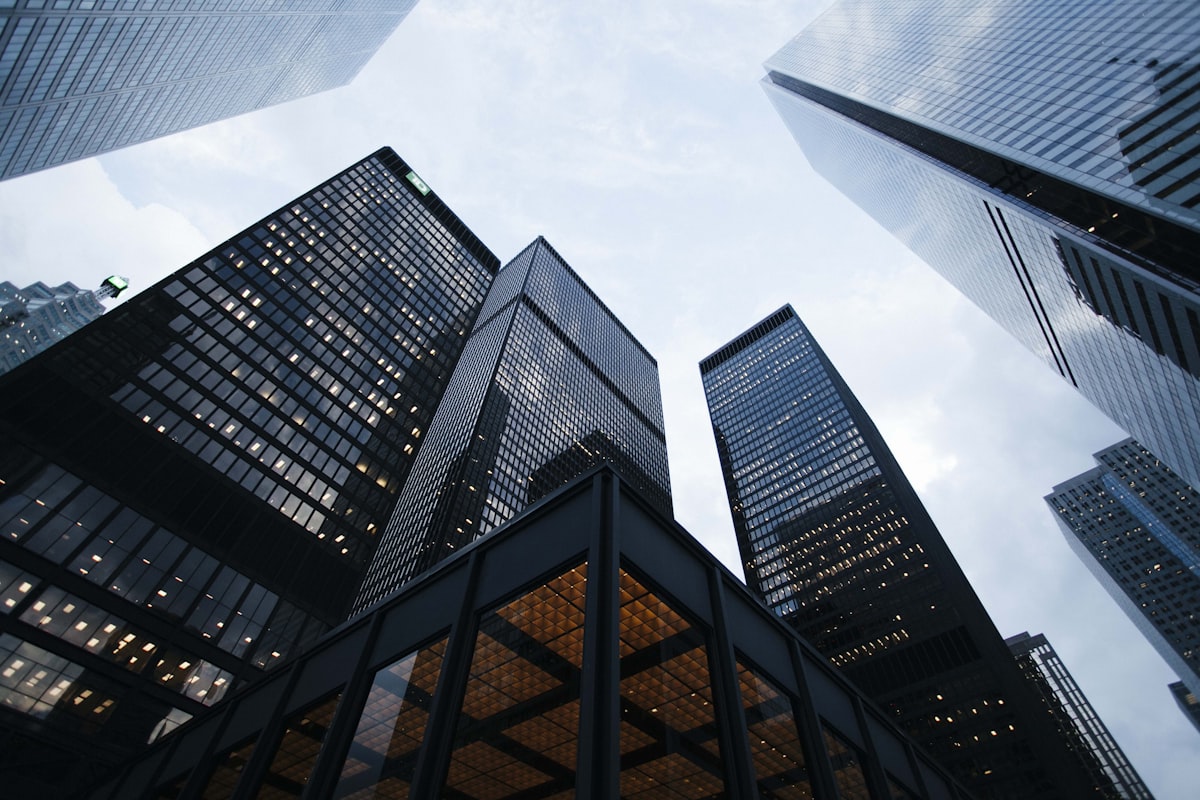
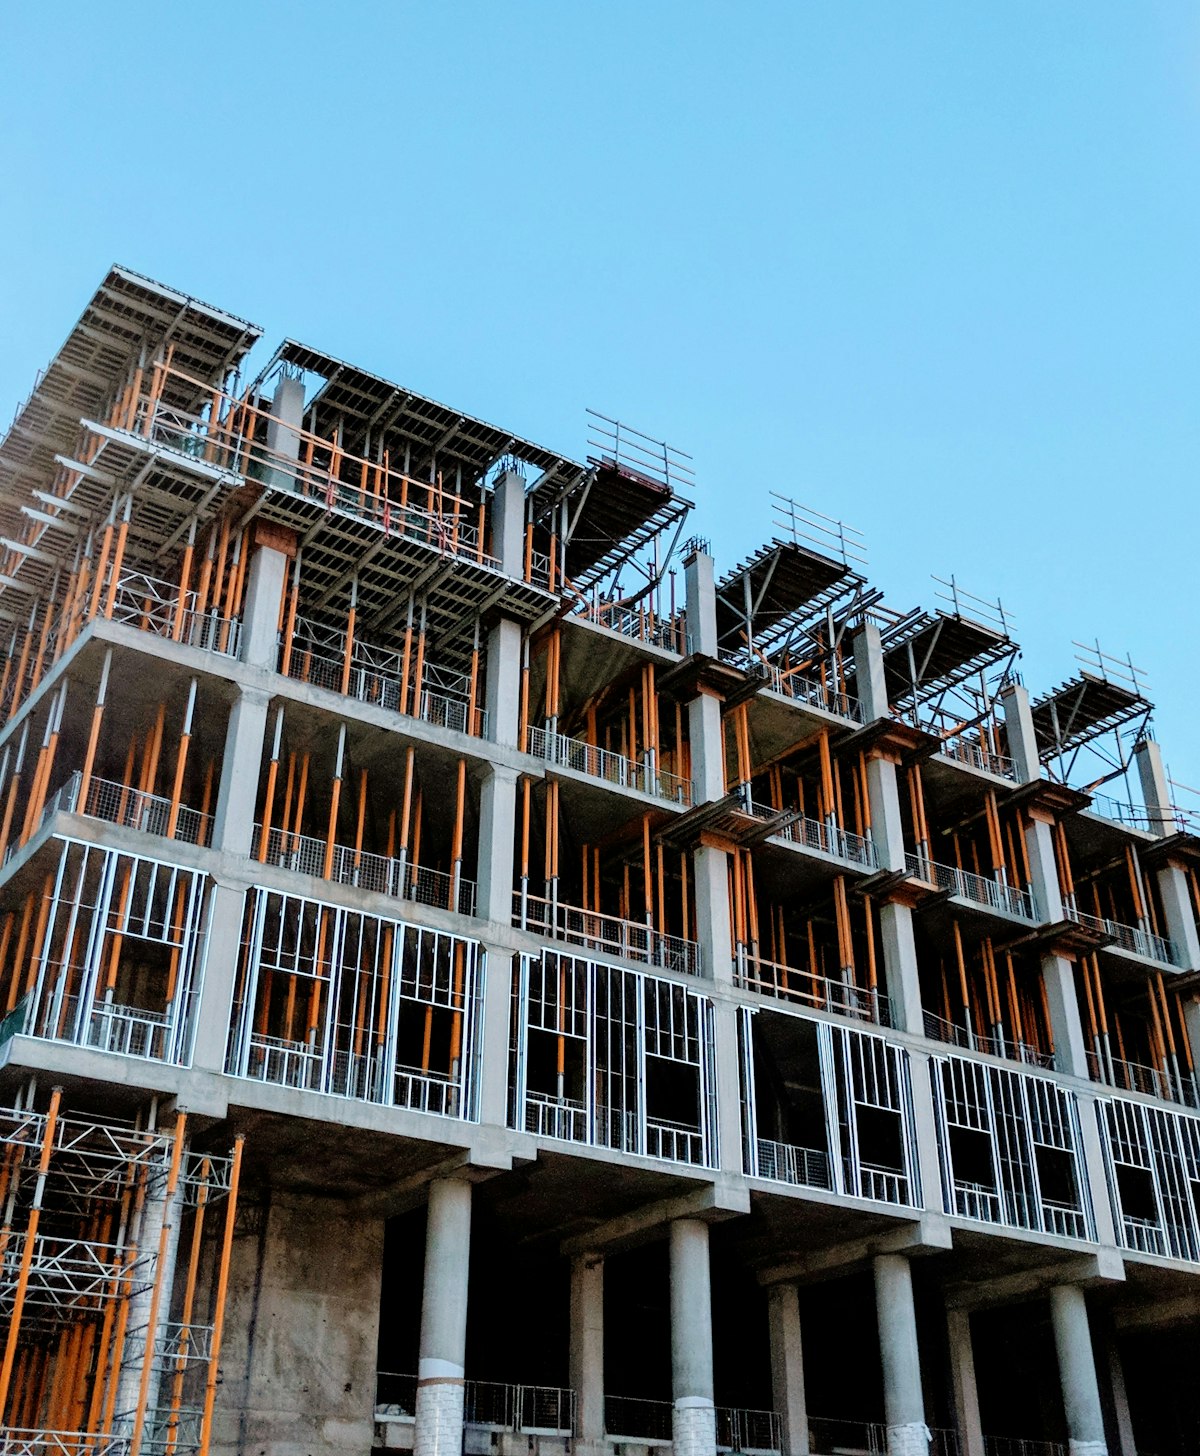
Commercial Projects
Structural solutions designed for coordination, constructability, code compliance, and long-term performance.
Mid-Rise Office Building
Comprehensive structural design for a 5-story commercial office featuring a steel moment frame.
Retail Center
Tilt-up concrete and steel joist roof system engineered for rapid construction and tenant flexibility.
Corporate Headquarters
Architecturally exposed structural steel (AESS) used throughout the main lobby and atrium.
Mixed-Use Development
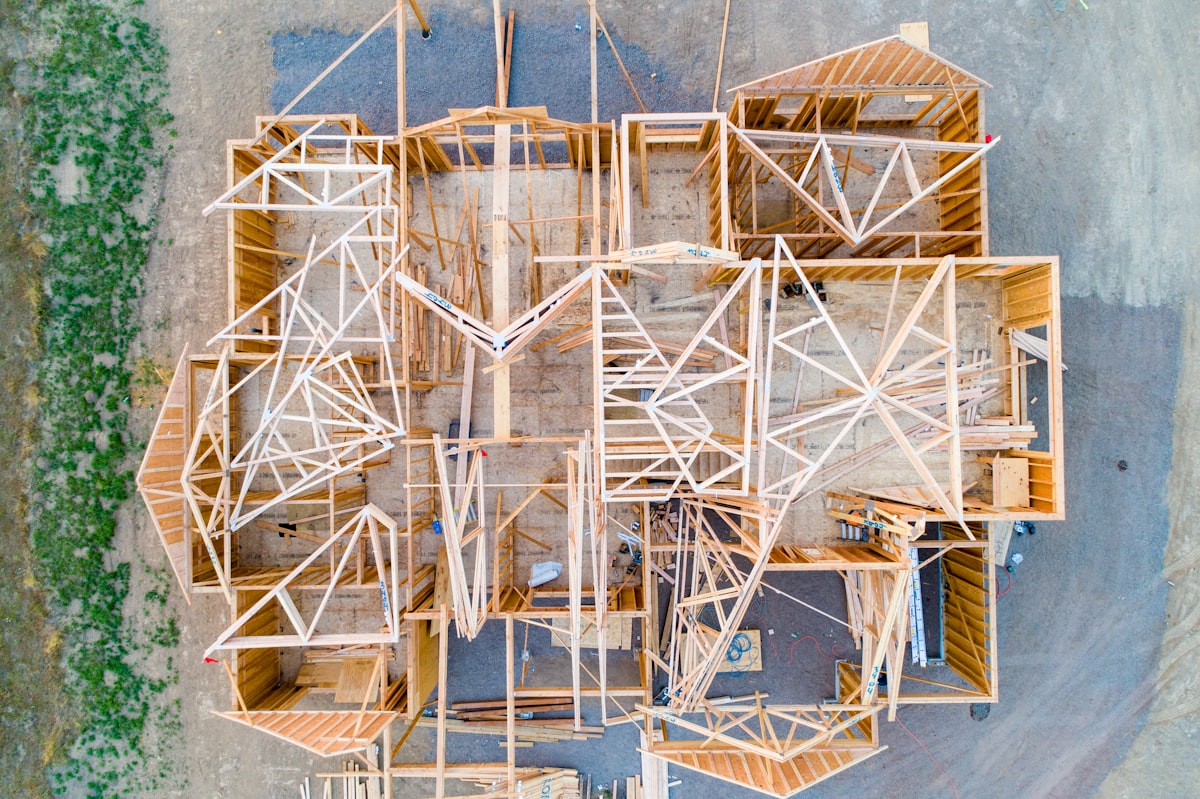
Podium slab design with multi-story wood framing above, optimized for urban infill constraints.
Industrial Warehouse
Large-scale distribution center utilizing tilt-up concrete walls and a panelized roof system.
